
Just Listed

Address
2577 Robins Way, Meridian Twp, MI
Price
$ 759,900
Property Attributes
- ID#630000299482
- TypeSingle Family
- Listing Status Active
- CountyINGHAM
- CityMeridian Twp
- AreaMeridian Charter Twp
- NeighborhoodSANCTUARY
- Zip48864
- StyleTraditional
- Year Built2007
- Taxes$ 19460
- Price$ 759,900
- Bedrooms5
- Full Bathrooms4
- Half Bathrooms1
- Sqr Footage5729
- Lot Size0.51 Acres
Data Source:
RealComp
Property Description
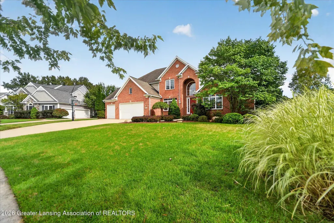
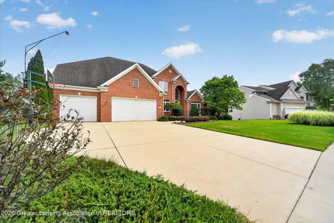
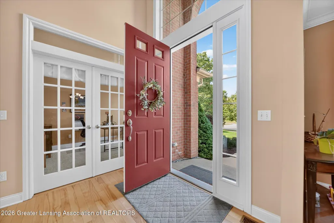
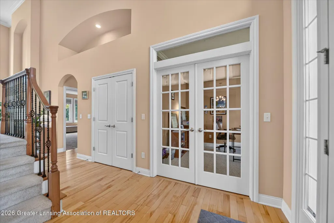
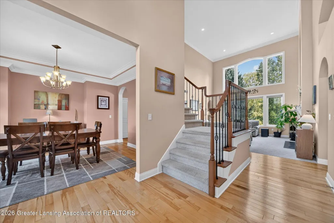
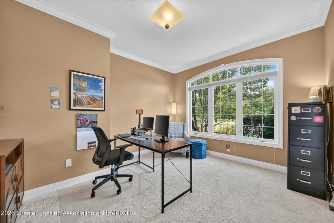
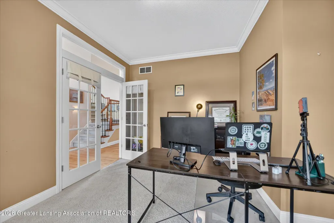
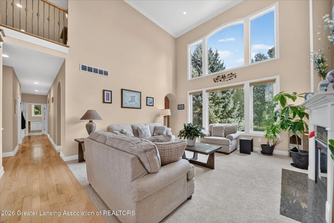
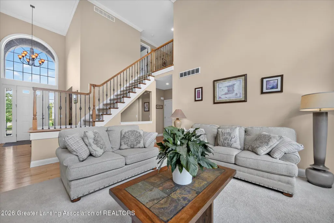
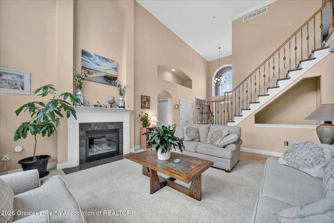
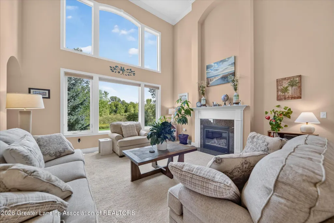
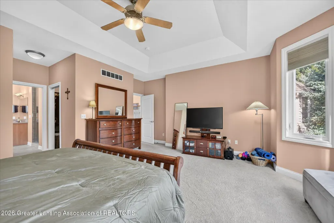
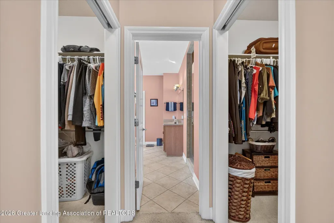
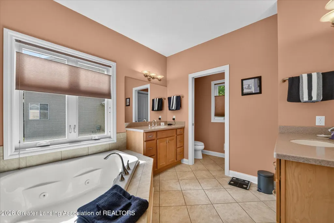
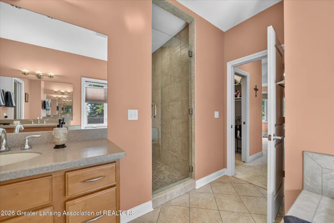
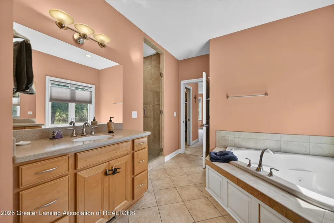
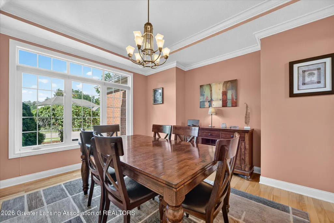
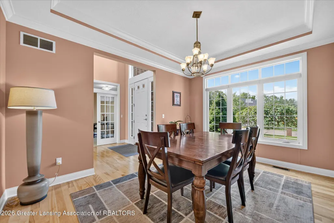
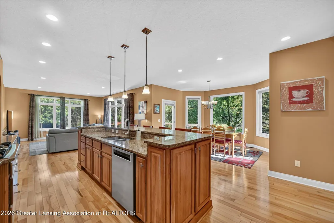
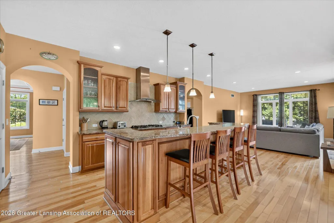
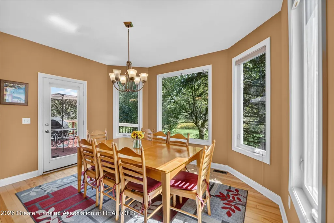
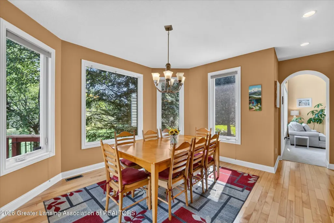
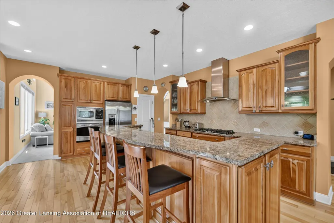
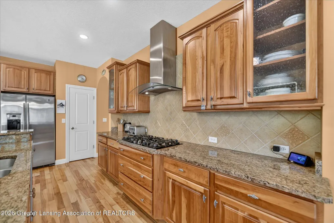
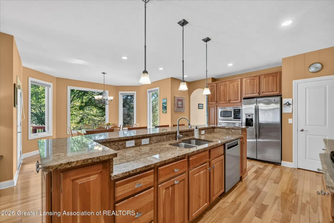
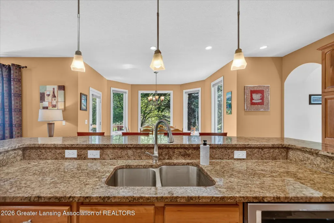
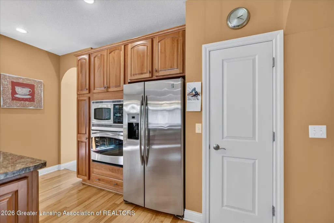
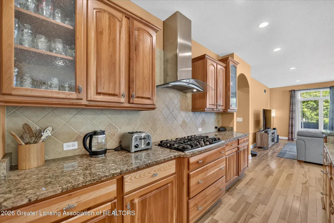
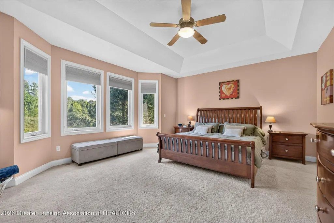
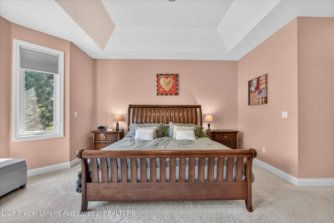
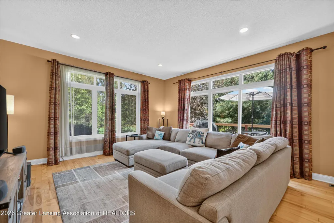
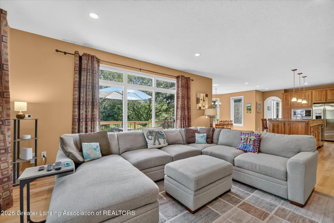
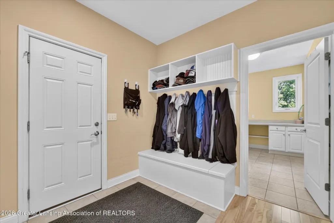
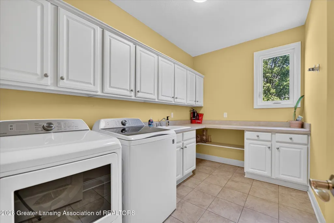
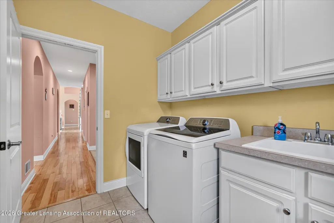
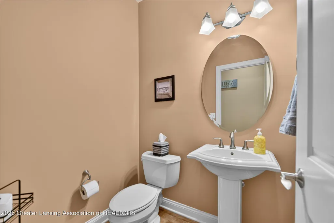
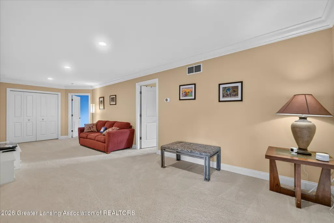
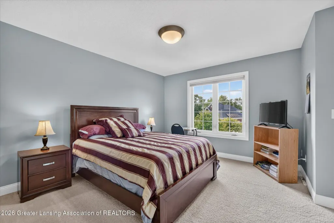
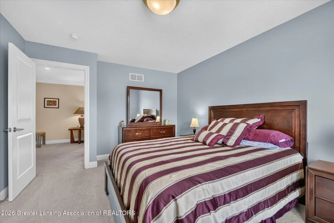
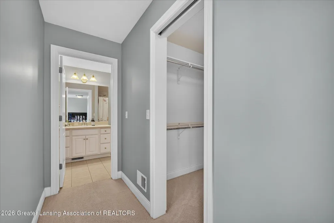
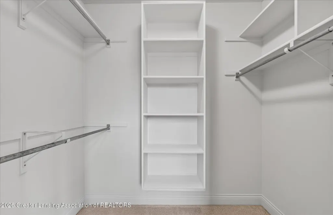
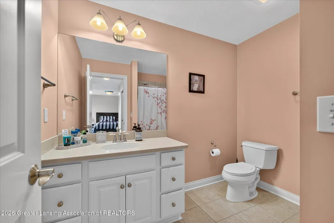
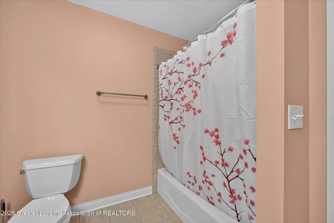
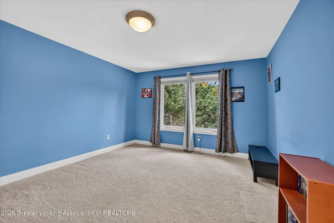
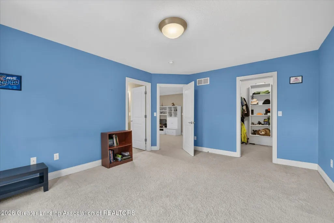
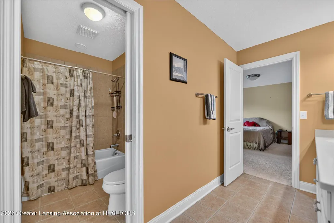
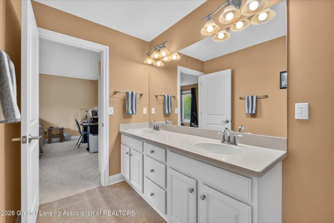
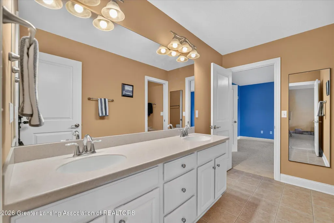
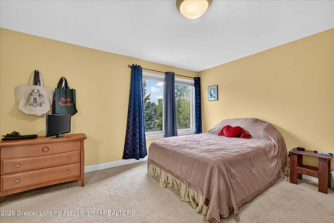
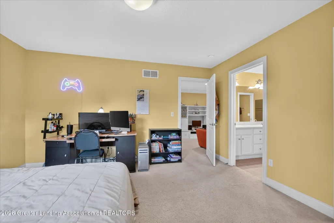
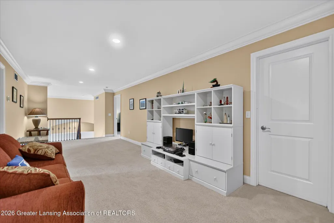
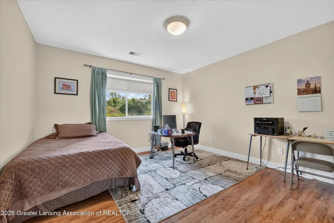
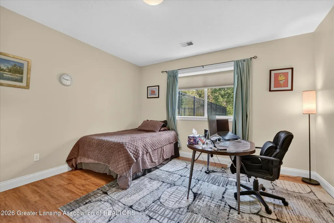
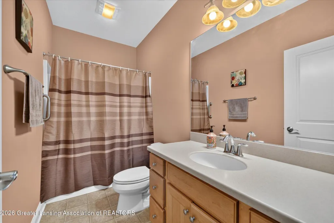
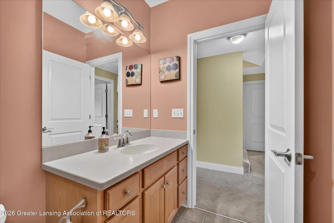
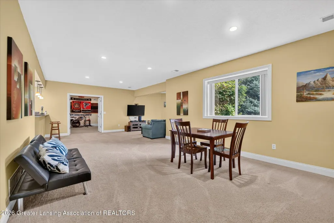
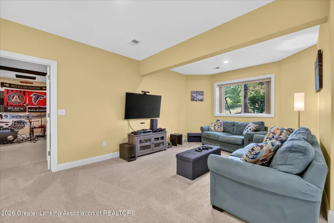
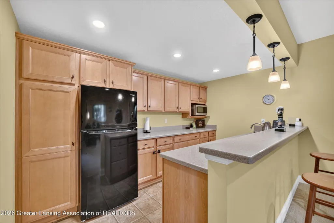
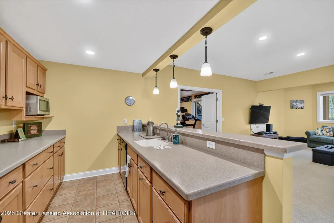
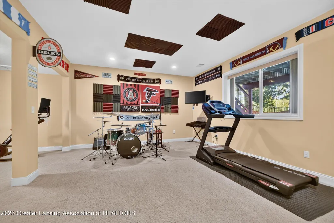
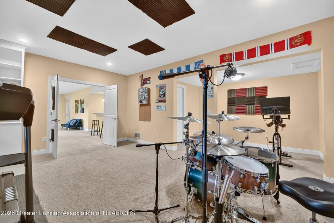
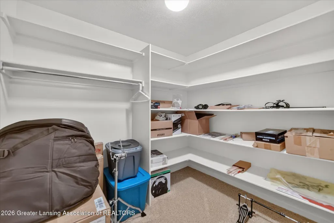
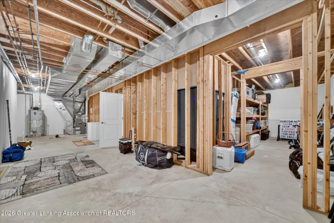
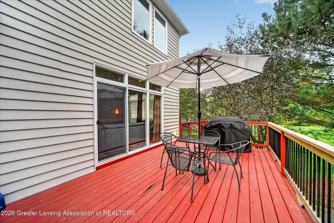
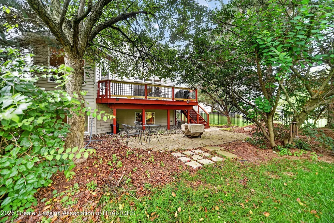
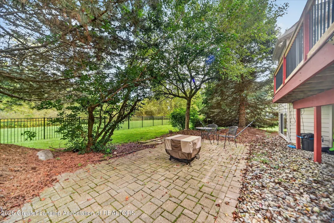
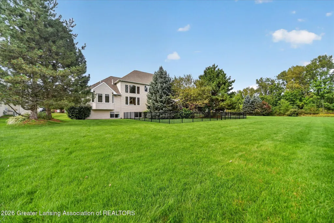
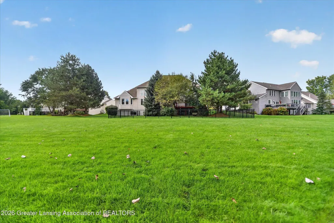
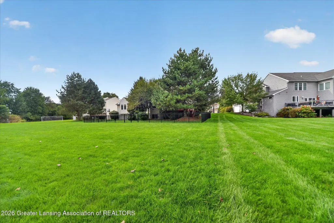
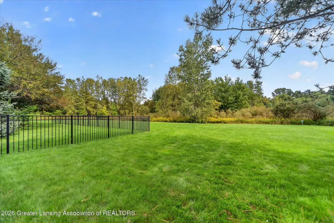
2577 Robins Way is nestled in the highly regarded Sanctuary subdivision and served by Okemos' award-winning schools. A two-story foyer welcomes you inside, while floor-to-ceiling living room windows frame peaceful views of nature. Cozy up by the gas fireplace with a book or simply take in the scenery. The spacious kitchen features cherry cabinetry, granite countertops, a six-burner gas cooktop, abundant storage and prep space, and a large breakfast bar. There's also room for casual dining, making entertaining easy. For more formal occasions, enjoy the beautiful dining room with tray ceiling. The kitchen opens to the family room and provides access to the expansive deck. The first-floor primary suite offers two walk-in closets, a double vanity, and a tiled two-person shower. Also on the main level are a bright, welcoming office, laundry room with utility sink, mudroom off the three-car garage, and powder room. Upstairs, three generously sized bedrooms include one with a private full bath and walk-in closet. The other two bedrooms each have spacious closets and their own access to a shared bathroom. A loft or bonus room offers a comfortable hangout space for games and relaxing. The lower level features a large recreation room connected to a kitchenette--an ideal setup for game or movie nights, with snacks and drinks close at hand. Two additional rooms and a full bathroom offer flexibility for guests, a workout space, or another office. Finished storage on both the second floor and lower level adds even more room to stay organized. Outside, handsome landscaping and a partially fenced yard provide space for pets and yet still room to play. Set on a premium lot, this home offers generous living and entertaining spaces inside and out. Schedule your personal tour today and see why you'd love to call this your home!
| Price History | |
|---|---|
| 9/28/2026 | Listed $759,900 |
General Features
| Sewer | PublicSewer |
|---|---|
| Heating | ForcedAir, NaturalGas |
| Cooling | CeilingFans, CentralAir |
| Utilities | NaturalGasConnected, SewerConnected, UndergroundUtilities |
| Roof | Shingle |
| Appliances | BuiltInElectricOven,BarFridge,ConvectionOven,Dishwasher,Disposal,FreeStandingRefrigerator,GasCooktop,GasWaterHeater,Microwave,RangeHood,SelfCleaningOven,StainlessSteelAppliances |
| HOA Fee | 592.0 |
| Garage Spaces | 3.0 |
| Patio/Porch Features | Deck, FrontPorch, Patio |
| Architectural Style | Traditional |
| Security Features | SmokeDetectors |
| Construction Materials | Brick, VinylSiding |
| Year Built | 2007 |
| Electric | Service200Amp |
| Levels | Two |
| Property Subtype | SingleFamilyResidence |
| Tax Year | 2025 |
| Community Features | StreetLights |
| Assoc Fee Paid Per | Annually |
| County | Ingham |
| New Construction | No |
| Property Type | Residential |
| HOA | Yes |
| Attached Garage | No |
| Subdivision Name | SANCTUARY |
| Garage Y/N | Yes |
| Total Rooms | 15 |
| Full Baths | 4 |
| Status | Active |
| Directions | Hulett Rd/Loon Lane to Robins Way |
| City | MeridianCharterTownship_Ingham |
| Disclosures | LeadBasedPaint |
| Association Name | Sanctuary HOA |
| Senior Community Y/N | No |
| High School District | Okemos |
| Zoning Description | Residential |
| MLS Area | Area11021MeridianCharterTwp |
| Carport Y/N | No |
| Land Lease Y/N | No |
| Tax Annual Amount | 19460.0 |
| Home Warranty Y/N | No |
| Lease Renewal Y/N | No |
| Additional Parcels Y/N | No |
| Lease Considered Y/N | No |
| Rent Control Y/N | No |
| Standard Status | Active |
| Elementary School District | Okemos |
| Tax Assessed Value | 367733 |
| MobileHomeRemainsYN | No |
| PostalCity | Okemos_Ingham |
| Legal Description | LOT 20, PLAT OF SANCTUARY, SEC 32, T4N R 1W SPLIT ON 07/21/2006 FROM 33-02-02-32-400-006 |
Interior Features
| Interior Amenities | DoubleVanity,BreakfastBar,CrownMolding,EntranceFoyer,GraniteCounters,HighSpeedInternet,JettedTub,KitchenIsland,OpenFloorplan,Pantry,RecessedLighting,SmartThermostat,Storage,TrayCeilings,WetBar |
|---|---|
| Basement | Daylight, Full, PartiallyFinished, SumpPump |
| Flooring | Carpet, Hardwood, Tile, Vinyl |
| Total Fireplaces | 1 |
| Fireplace Features | Gas, GreatRoom |
| Basement (Y/N) | Yes |
| Air Conditioning Y/N | Yes |
| Heating Y/N | Yes |
| Fireplace Y/N | Yes |
| Above Grade Finished Area | 3967.0 |
| Half Baths | 1 |
| Laundry Features | ElectricDryerHookup, LaundryRoom, MainLevel, Sink, WasherHookup |
| Total Bedrooms | 5 |
| Below Grade Finished Area | 1762.0 |
| Below Grade Finished Area Unit Type | SquareFeet |
| LivingAreaSource | Appraiser |
| Above Grade Finished Area Unit Type | SquareFeet |
| Total Baths | 5 |
Exterior Features
| Exterior Amenities | Lighting, PrivateYard |
|---|---|
| Fencing | BackYard, Partial |
| Parking Features | Attached, Concrete, Driveway, GarageFacesFront |
| Lot Features | BackYard, FewTrees, Level, Private, SprinklersInRear, Sprinklers |
| Water Source | Public |
| Foundation Details | Basement, ConcretePerimeter |
| Spa | No |
| Lot Dimensions | Irreg |
| OwnerPhone | 5177494000 |
| Lot Size Acres | 0.51 |
| Road Surface Type | Asphalt |
| Waterfront Y/N | No |
| Crops Included Y/N | No |
| Horse Y/N | No |
| Irrigation Water Rights Y/N | No |
Amenities
- Foreclosure
- Views
- Short Sale
- New Construction
- Adult 55+
- Lease To Own
- No HOA Fees
- Furnished
- Primary On Main
- Air Conditioning
- Seller Finance
- Green
- Fixer Upper
- Horse
- Golf
- Fireplace
- Deck
- Garage
- Basement
- Pool
 IDX provided courtesy of Realcomp II Ltd., via REMAX City Centre and The Originating MLS(found above), © 2026 Realcomp II Ltd. Shareholders. Shareholders. The information being provided is for consumers personal, non-commercial use and may not be used for any purpose other than to identify prospective properties consumers may be interested in purchasing.
Data is updated as of September 28, 2026 11:15 PM UTC Information deemed reliable but not guaranteed.
The data relating to real estate on this web site comes in part from the Internet Data Exchange (IDX) Program of Realcomp Ltd
Property vs Single Family Average in 48864
Price
Taxes
Year Built
